DianeRussell

BEDS4
BATHS2 full 1 partial
SQUARE FEET2,408
MLS#26036490
STATUSActive
PROPERTY TYPEResidential - Single Family
SCHOOLReeths-Puffer
Property Description
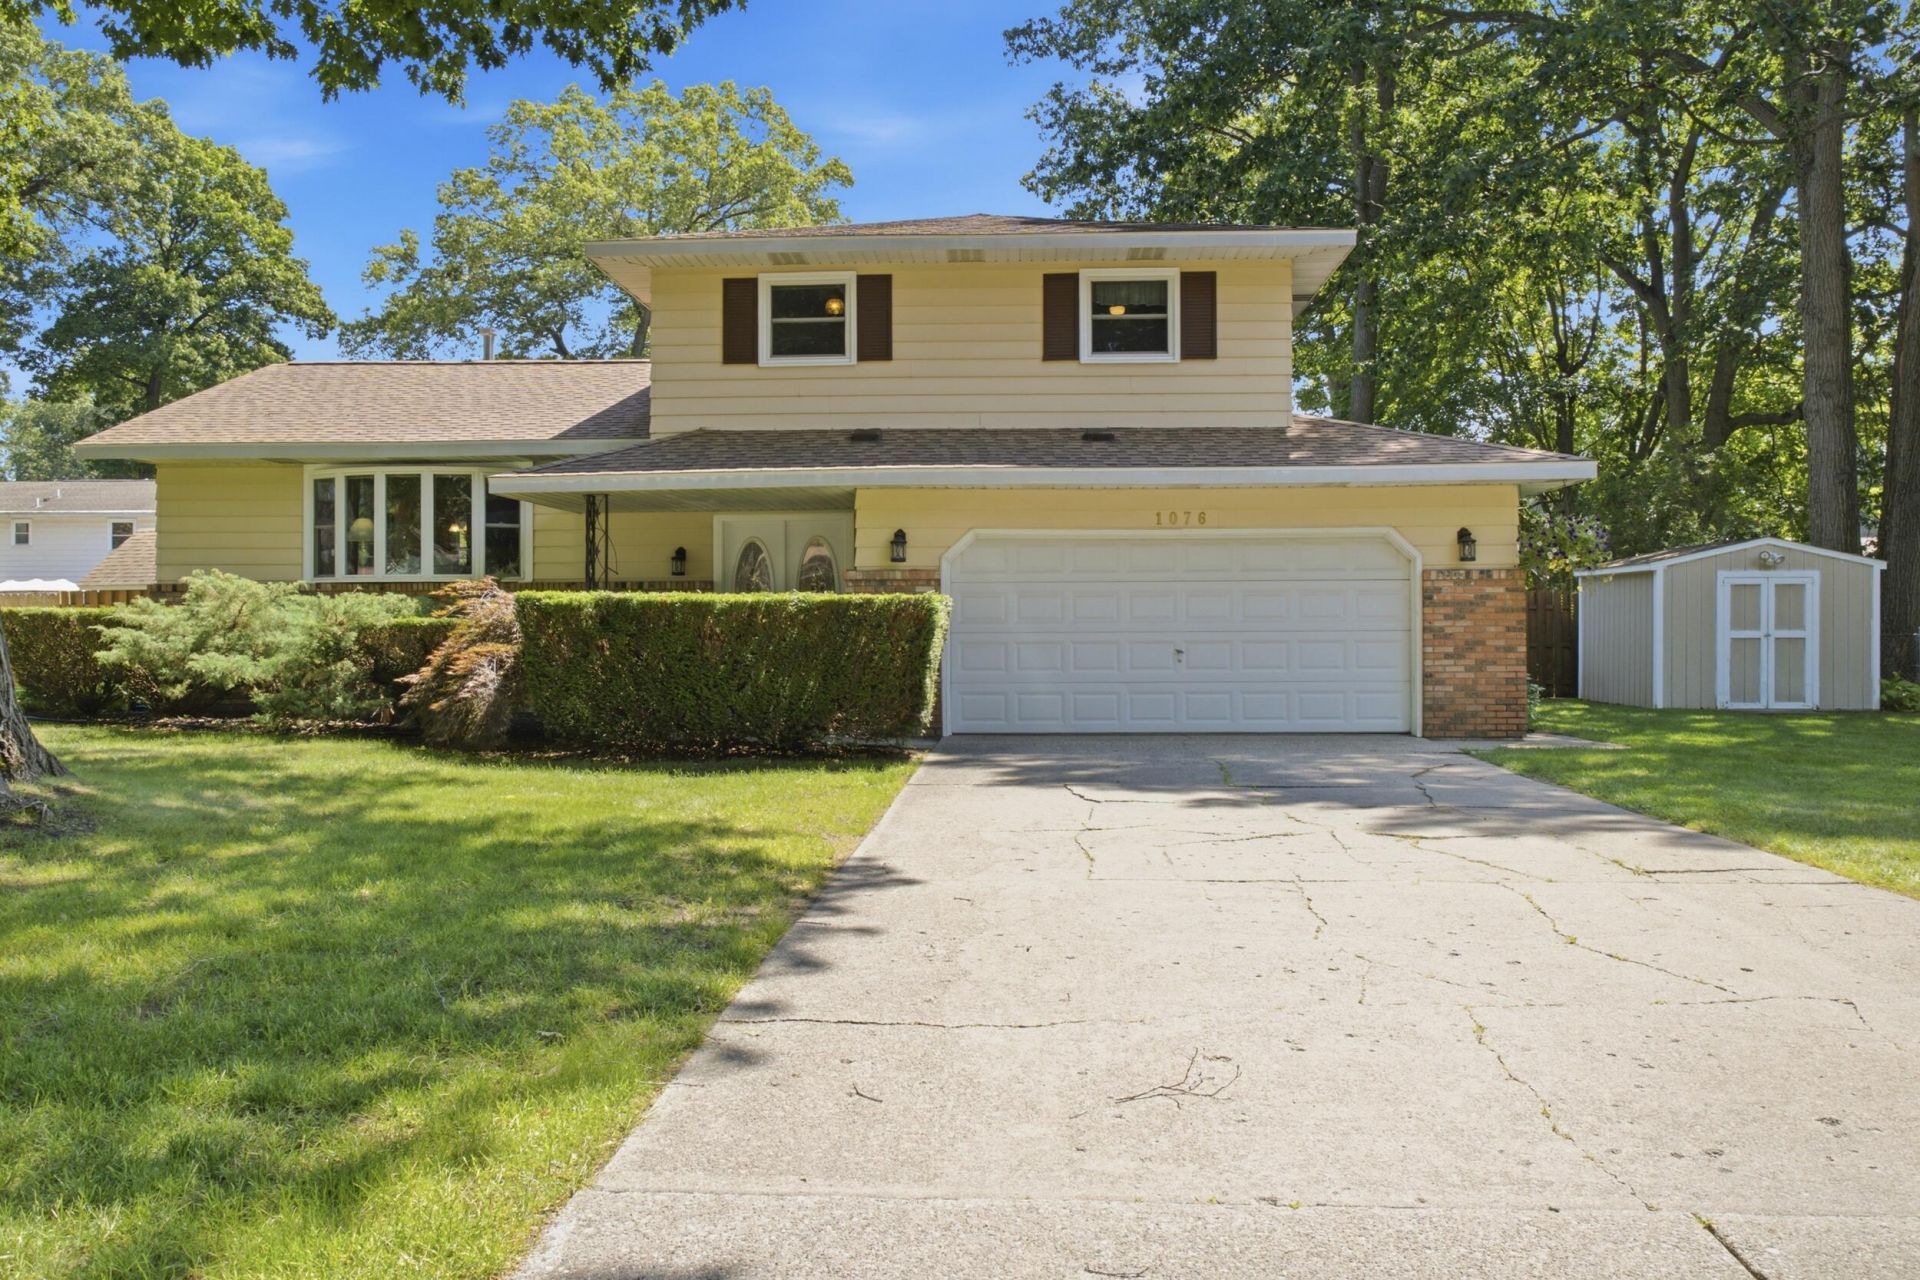
An Entertainers Dream in the Sherwood Forest neighborhood! Welcome to this beautifully maintained 4-level home offering spacious living areas, a stunning backyard, and an in-ground pool with solar heating-just in time for summer. The bright and inviting main level features a generous living room with a large bay window that flows effortlessly into the dining & kitchen area, with steps that lead down to a family room with a cozy, gas-log fireplace. The kitchen features porcelain tiles & oak cabinets, creating the perfect space for both everyday living and entertaining. Just a few steps away, youll find a comfortable family room with convenient access to a half bathroom with laundry and the attached, HEATED, two-car garage. Upstairs, the spacious primary suite offers not one, but TWO large closets and private ensuite bath, while two additional bedrooms and another full bathroom provide plenty of room for family or guests. The finished basement adds even more versatility with a large recreation room, fourth bedroom, and ample utility/storage space?perfect for a home gym, hobby room, game room, or additional entertaining area. Designed with comfort in mind, the home features dual-zone climate control with two thermostats, allowing for enhanced efficiency and personalized comfort throughout. With four finished levels, multiple gathering spaces, and a flexible floor plan, this home offers the perfect balance of room to spread out and spaces to come together. Step outside to your own backyard oasis and enjoy everything this exceptional property has to offer. Schedule your private showing today! Pool Features: 22x44 size, diving board, fiberglass sides, solar-heating system, cement bottom, robotic pool cleaner, pump house, cement patio surround, and a heavy duty mesh cover to protect it during the winter from leaves and debris. More exterior features: Automatic under-ground sprinkling with drip lines to multiple perineal gardens & hanging pots. Newer backyard privacy fence. 2 well maintained sheds. Gas hook-up for outdoor grill. Drop-down windows for easy cleaning. All carpet is nearly new.
Property Features
Property Type: Residential - Single Family
Basement: Full, Walk-Out Access
Cooling: Central Air
Fenced: Yes
Fireplaces: 1
Garage: 2 car attached
Heating: Forced Air
Home Style: Traditional
Lot Size: 0.32 Acres
Roof Type: Composition, Shingle
Taxes: $2,888
Year Built: 1972
Feature Descriptions
Appliances: Dishwasher, Disposal, Dryer, Microwave, Range, Refrigerator, Washer
Exterior: Brick
Fencing: Fenced Back
Fireplace: Family Room
Fireplace Y/N: Yes
Flooring: Carpet, Tile, Vinyl
Interior: Ceiling Fan(s)
Laundry: In Bathroom, Main Level
Lot: Level
Lot Dimensions: 100 x 123
Parcel Number: 09-752-000-0088-00
Parking: Attached
Patio/Porch: Covered, Porch(es)
Pool Features: In Ground, Outdoor/Above
Road Surface: Paved
Rooms Total: 12
Sewer: Public
Structures: Shed(s)
Sub Type: Single Family Residence
Utilities: Natural Gas Available, Electricity Available, Natural Gas Connected
Water: Well
Local Schools
School District: Reeths-Puffer
Listed By / Shown By
Listed By
Agency Name: RE/MAX West
Agent Name: Mackenzie Blanshine
Agency Phone: 231-733-1236

Shown By
Agent Name: Diane Russell
Agent Phone: (734) 418-8116
Agency Title: Key Realty
 | The property comes from the Member MLS's of the Michigan Regional Information Center, LLC (MichRIC). Copyright 2026 Michigan Regional Information Center, LLC (MichRIC). All rights reserved. Information deemed reliable, but not guaranteed. Data Last Updated 07/16/2026. |
Estimate Your Payment
Estimated Payment
$ 2,565.39 per month $2,209.52 Principal & Interest $240.67 Property Tax $115.21 Homeowner's InsuranceChange Payment Information

Privacy Policy / DMCA Notice / ADA Accessibility


This site is hosted, designed and copyright
© 1994 - 2026 by
Delta Media Group, Inc. -- Patent Pending --
Agency License Information: 1-877-539-7589 | Ohio Lic# REC.2010002888 6800 W Central Ave #B, Toledo, OH 43617 | Michigan Lic# 6505366134 8040 Summerfield Rd, Lambertville, MI 48144 | Indiana Lic# RC52400106 3029 W Smith Valley Rd #211, Greenwood, IN 46142 | West Virginia LIC# 010306 Erin Rickman, Broker. 410 Market St #3, Parkersburg, WV, 26101 | Colorado LIC# EC.100108419 603 Rood Ave, Grand Junction, CO 81501 | Nevada LIC# B.0146350.LLC 9190 Double Diamond Pwky, Reno, NV 89521 | Florida LIC# CQ1073507 16638 Mooner Plank Cir, Wimauma, FL 33598 | Illinois LIC# 481014661 640 S Washington St. Suite 212, Naperville, IL 60540
Agent License Information: Brokerage/Company License Number: MI-65-05366134
1076 Lancelot Drive | MLS# 26036490
This single family home located at 1076 Lancelot Drive, Muskegon, MI 49445 is currently listed for sale with an asking price of $395,000. This property was built in 1972 and has 4 bedrooms and 2 full and 1 partial baths with 2408 sq. ft. Lancelot Drive is located within the Reeths-Puffer school district. Search Muskegon real estate on www.dianerussell.rocks today.