DianeRussell

BEDS3
BATHS2
SQUARE FEET2,188
MLS#1948098
STATUSPrice Change
PROPERTY TYPEResidential - Single Family
SUBDIVISIONMI
SCHOOLTraverse City Area Public School
Property Description
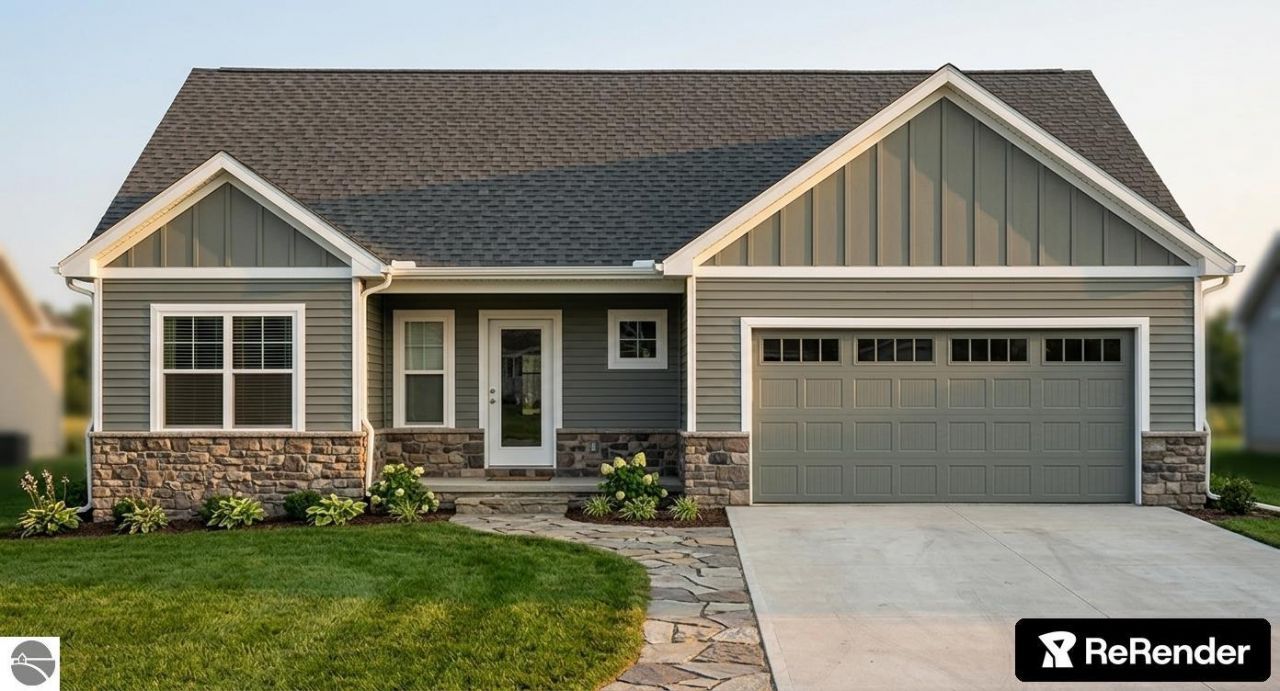
HOME WILL BE COMPLETED IN SEPTEMBER! Perfectly situated at the end of Alexander Drive in the beautifully landscaped Ashland Park development, this brand-new custom-built ranch offers 2,200 finished square feet with an open, thoughtfully designed floor plan. The private main-floor primary suite features an oversized walk-in closet and custom tiled shower with dual showerheads. Two additional bedrooms are located on the opposite side of the home and share a full bath with granite countertop. Quality craftsmanship is showcased throughout with Andersen windows, central air, city water and sewer, luxury vinyl plank flooring in the living areas, tile flooring in the bathrooms and mudroom, and premium carpeting in the bedrooms. The kitchen features Ivory White shaker-style soft-close cabinetry, under-cabinet lighting, Taj Mahal granite countertops, and a large center island. A spacious mudroom with built-in lockers provides the perfect drop zone for everyday living. Enjoy the maintenance-free 12' x 12' Trex deck, 24' x 24' attached garage, and full walkout basement with approximately 550 finished square feet, creating a spacious family room with direct access to the private backyard. Two additional basement bedrooms are framed and ready to finish as your family grows. Additional features include a designer lighting package, dishwasher, microwave, garbage disposal, Gentek 4-inch lap siding, and Versetta Stone accents around the garage and front entry. Enjoy peace of mind with a one-year builder warranty. Association dues are only $770 per year and include private road maintenance and snow removal, liability insurance for common areas, and maintenance of the beautifully landscaped entrance with pond and fountain. Quality construction, premium finishes, and an outstanding location make this home an exceptional opportunity.
Property Features
Property Type: Residential - Single Family
Basement: Full, Walkout, Poured Concrete, Daylight Windows, Entrance Outside, Finished Rooms, Plumbed for Bath
Home Style: 1 Story, 1 Story
Lot Size: 0.28 Acres
Roof Type: Asphalt
Year Built: 2026
Feature Descriptions
Above Ground Finished SQFT: 1648
Annual Association Fee: 770.00
Appliance(s)/Equipment: Refrigerator, Oven/Range, Disposal, Dishwasher, Microwave, Freezer
Construction: Insulated Concrete Forms, 2x6 Framing, Frame, Under Construction, New Construction
Exterior: Deck, Landscaped, Porch
Garage/Parking: Attached, Door Opener, Paved Driveway, Concrete Floors
Heating/Cooling: Forced Air, Central Air
Heating/Cooling Source: Natural Gas
Interior: Built-In Bookcase, Walk-In Closet(s), Granite Bath Tops, Granite Kitchen Tops, Island Kitchen, Mud Room, Game Room, Vaulted Ceilings, Drywall
Lot: Subdivision
Lot Dimensions: 75X160
Outbuilding(s): Yes
Road: Blacktop
Sewer: Municipal
Water: Municipal
Waterfront Type: No
Room Sizes
Primary Bedroom: 14x17 Level - Main Floor
Bedroom 2: 12x10 Level - Main Floor
Bedroom 3: 12x10 Level - Main Floor
Bedroom 4: 16x10 Level - Lower Floor
Dining Room: 12x12 Level - Main Floor
Family Room: 26x16 Level - Lower Floor
Kitchen: 11x14 Level - Main Floor
Living Room: 18x13 Level - Main Floor
Local Schools
School District: Traverse City Area Public School
Listed By / Shown By
Listed By
Agency Name: Peachtree Realty
Agency Phone: 231-642-5096
Shown By
Agent Name: Diane Russell
Agent Phone: (734) 418-8116
Agency Title: Key Realty

Estimate Your Payment
Estimated Payment
$ 3,883.76 per month $3,691.29 Principal & Interest $0.00 Property Tax (data not provided by mls) $192.47 Homeowner's InsuranceChange Payment Information

Privacy Policy / DMCA Notice / ADA Accessibility


This site is hosted, designed and copyright
© 1994 - 2026 by
Delta Media Group, Inc. -- Patent Pending --
Agency License Information: 1-877-539-7589 | Ohio Lic# REC.2010002888 6800 W Central Ave #B, Toledo, OH 43617 | Michigan Lic# 6505366134 8040 Summerfield Rd, Lambertville, MI 48144 | Indiana Lic# RC52400106 3029 W Smith Valley Rd #211, Greenwood, IN 46142 | West Virginia LIC# 010306 Erin Rickman, Broker. 410 Market St #3, Parkersburg, WV, 26101 | Colorado LIC# EC.100108419 603 Rood Ave, Grand Junction, CO 81501 | Nevada LIC# B.0146350.LLC 9190 Double Diamond Pwky, Reno, NV 89521 | Florida LIC# CQ1073507 16638 Mooner Plank Cir, Wimauma, FL 33598 | Illinois LIC# 481014661 640 S Washington St. Suite 212, Naperville, IL 60540
Agent License Information: Brokerage/Company License Number: MI-65-05366134
1336 Alexander Drive | MLS# 1948098
This single family home located at 1336 Alexander Drive, Traverse City, MI 49696 is currently listed for sale with an asking price of $659,900. This property was built in 2026 and has 3 bedrooms with 2188 sq. ft. Alexander Drive is located in the MI subdivision within the Traverse City Area Public School school district. Search MI real estate on www.dianerussell.rocks today.