DianeRussell

BEDS4
BATHS3 full
SQUARE FEET4,104
MLS#201841499
STATUSActive
PROPERTY TYPEResidential -
SUBDIVISIONThe Woods At River Ridge
SCHOOLOther
Property Description
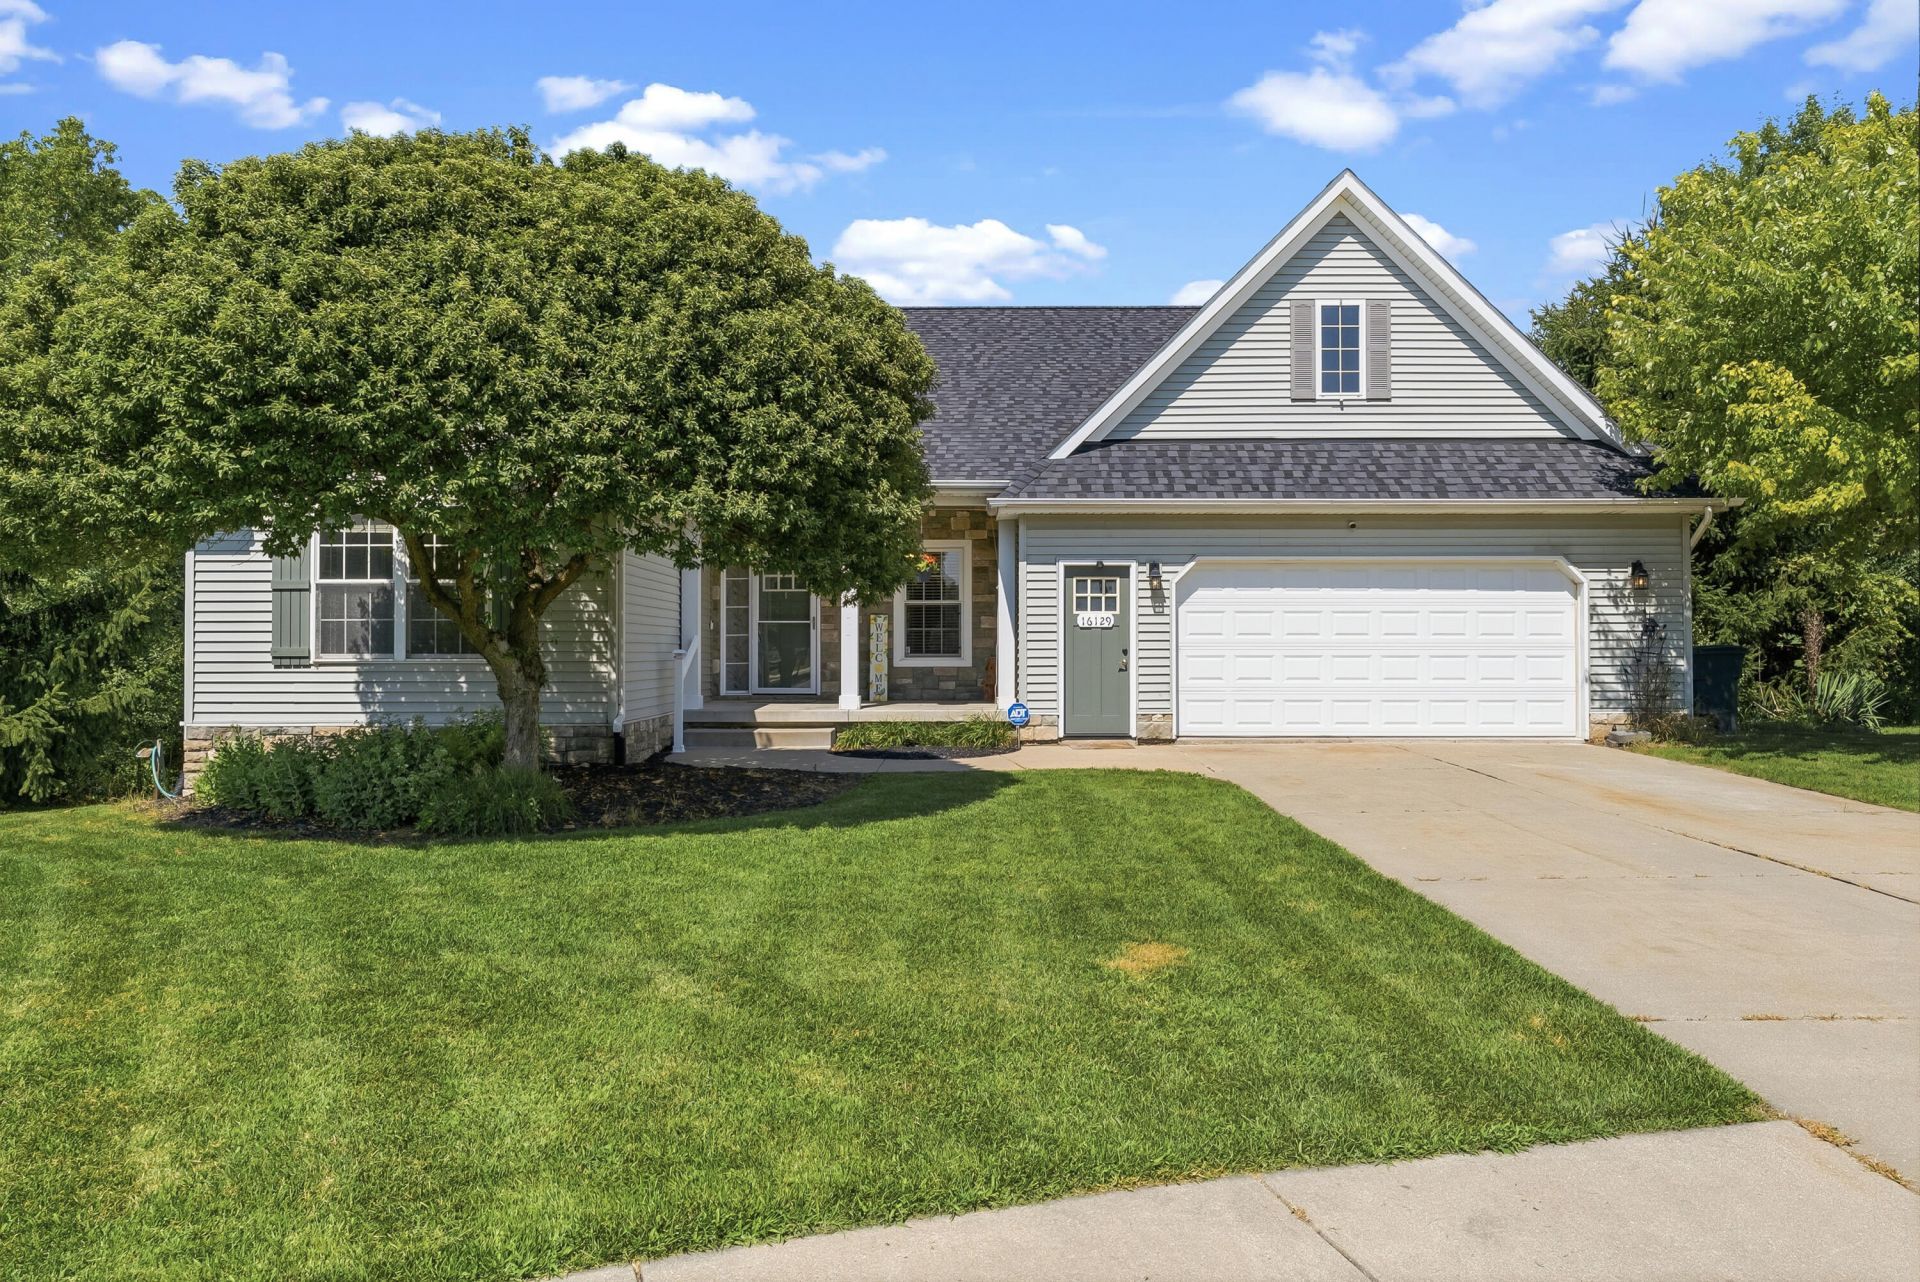
An Unrivaled Waterfront Sanctuary in the Woods at River Ridge. Welcome to 16129 Brookside Court, a spectacular, versatile estate nestled on 1.83 pristine acres boasting an incredible 385 feet of private frontage on North Ore Creek. Located in one of Lindens most highly sought-after communities, this property perfectly blends expansive, custom luxury with rare multi-generational living and premium amenities. Step inside to soaring cathedral ceilings and an open-concept main floor bathed in natural light. The spacious living area features a cozy gas fireplace, flowing seamlessly into the kitchen complete with custom stone countertops. The main level offers 2,052 finished square feet of beautifully designed space, featuring a split-wing layout that ensures ultimate privacy for the primary retreat. The massive master suite boasts an enviable custom-built walk-in closet and a luxurious en-suite bathroom featuring a large, custom-tiled shower. For the hobbyist or winter comfort, the home also features an attached, heated 2.5-car garage and in the basement a storage unit, mechanical room, as well as a huge workshop. Unwind in the stunning 4-seasons room, which offers peaceful, panoramic views of the water and mature woods. Step out onto the expansive multi-tiered deck, complete with a beautiful pergola, leading down to a custom patio. From there, beautifully manicured gardens and walkways guide you gently down to the waters edge. Whether hosting large gatherings or enjoying a quiet morning by the creek, this backyard is a private paradise. A standout feature of this estate is the fully finished, separate apartment. Complete with a full kitchen, full bathroom, one large bedroom (with the potential for a second), and its own dedicated living space, it is the perfect setup for extended family, long-term guests, homeschooling the kids, or a premium home office. Turn-Key & Meticulously Maintained. Every major mechanical system has been updated for ultimate peace of mind, including a brand-new roof, a new water heater, and a new well pump. A full-property sprinkler system effortlessly maintains the exterior gardens and lawn. This is more than a home; its a lifestyle retreat. Schedule your private tour today to experience the perfect balance of luxury, privacy, and waterfront living.Acreage: 1.83 acres in the premier Woods at River Ridge subdivision.Waterfront: 385 linear feet of private frontage on North Ore Creek with custom gardens leading to the water.Parking/Storage: Attached 2.5-car heated garage.Total Finished Sq. Ft.: 3,052Main Level: 3 Bedrooms, 2 Full Baths | 2,052 sq. ft. upstairs.Master Suite: Isolated layout, massive walk-in closet, custom oversized shower.Secondary Suite: 1,000 sq ft fully finished independent apartment in the basement (partially finished) (Full kitchen, full bath, 1-2 bedrooms).Interior Features: Cathedral ceilings, gas fireplace, custom stone countertops.Outdoor Living: 4-season room, massive deck, custom pergola, patio, and landscaped creek paths.Mechanical Updates: Brand-new roof, new water heater, new well pump.
Property Features
Property Type: Residential -
Basement: Full, Partially Finished, Walk-Out Access
Basement: Yes
Garage: 2.5 car attached
Heating: Forced Air, Natural Gas, Central Air, Gas Fireplace/S
Home Style: Ranch
Lot Size: 1.83 Acres
Year Built: 2005
Amenities
Blinds
Ceiling Fan
Curtain Rods
Drapes
Vaulted Ceiling(s)
Walk-In Closet(s)
1st Flr Primary Bdrm
Split Bdrm Flr Plan
Fireplace
Hardwood Floors
Security System
Smoke Detector
Tile Floor
Vaulted Ceilings
Walk - In Closet
Egress Windows
Gas Fireplace
1st Flr Primary Bdrm
Split Bdrm Flr Plan
Cable TV
Deck
Garden Area
Landscaped
Natural
Patio/Porch
Shed
Sprinkler System
Workshop
Paved Driveways
Feature Descriptions
Accessibility Features: Covered Entrance,36 Entrance Door, Access-Main Flr Bath, Access-Main Flr HBth, GrabBar Mn Flr Bath, Lever Door Handles
Additional Rooms: Den/Study, Family Room, Formal Dining, Game Room, Guest Quarters/Apt, Primary Suite, Office, Sun Room, Workshop
Appliances: Dishwasher, Dryer, Garbage Disposal, Microwave, Refrigerator, Range/Oven, Washer, Water Softener
Body of Water: Other
Date active: 2026-07-15
Exterior: Vinyl
Financing Available: Cash, Conventional Mortgage, FHA, USDA/RD, VA
Fireplace: Gas
Fireplace Y/N: Yes
Flooring: Hardwood, Tile
Formal Dining: Yes
Foundation: Slab, Basement
Frontage Type: Stream/Creek
Heating Y/N: Yes
Laundry: Main Level, Upper Level
Lot Dimensions: 1.83 Ac
Mineral Rights: No
Parcel Number: 01-34-626-085
Parking Features: Garage Door Opener
Road Surface: Paved, Maintained, Private
Security: yes
Security: Security System, Smoke Detector(s)
Sewer: Municipal
SQFT Above Grade: 2052
Water: Well
Waterfront: Yes
Window Features: Egress Windows
Year Remodeled: 2025
Room Sizes
Bathroom 1: 10 X 51 Level - 1st
Bathroom 2: 6.8 X 225 Level - 1st
Bathroom 3: 6 X 6 Level - 2nd
Bedroom 1: 10 X 10 Level - 1st
Bedroom 2: 11 X 12 Level - 1st
Bedroom 3: 22 X 18 Level - 1st
Bedroom 4: 12 X 12 Level - 2nd
Dining Room: 13.7 X 11.6 Level - 1st
Family Room: 24 X 12 Level - 2nd
Kitchen: 13.7 X 12.11 Level - 1st
Living Room: 15.5 X 15.10 Level - 1st
Other Room 1: 137 X 12 Level - 1st
Other Room 2: 24 X 12 Level - 2nd
Utility Room: 65 Level - 1st
Local Schools
High School: Other
Elementary School: Other
School District: Other
Listed By / Shown By
Listed By
Agency Name: Real Estate One Harrison
Agency Phone: 810-955-4845
Shown By
Agent Name: Diane Russell
Agent Phone: (734) 418-8116
Agency Title: Key Realty

Estimate Your Payment
Estimated Payment
$ 3,030.97 per month $2,880.76 Principal & Interest $0.00 Property Tax (data not provided by mls) $150.21 Homeowner's InsuranceChange Payment Information

Privacy Policy / DMCA Notice / ADA Accessibility


This site is hosted, designed and copyright
© 1994 - 2026 by
Delta Media Group, Inc. -- Patent Pending --
Agency License Information: 1-877-539-7589 | Ohio Lic# REC.2010002888 6800 W Central Ave #B, Toledo, OH 43617 | Michigan Lic# 6505366134 8040 Summerfield Rd, Lambertville, MI 48144 | Indiana Lic# RC52400106 3029 W Smith Valley Rd #211, Greenwood, IN 46142 | West Virginia LIC# 010306 Erin Rickman, Broker. 410 Market St #3, Parkersburg, WV, 26101 | Colorado LIC# EC.100108419 603 Rood Ave, Grand Junction, CO 81501 | Nevada LIC# B.0146350.LLC 9190 Double Diamond Pwky, Reno, NV 89521 | Florida LIC# CQ1073507 16638 Mooner Plank Cir, Wimauma, FL 33598 | Illinois LIC# 481014661 640 S Washington St. Suite 212, Naperville, IL 60540
Agent License Information: Brokerage/Company License Number: MI-65-05366134
16129 Brookside Court | MLS# 201841499
This home located at 16129 Brookside Court, Linden, MI 48451 is currently listed for sale with an asking price of $515,000. This property was built in 2005 and has 4 bedrooms and 3 full baths with 4104 sq. ft. Brookside Court is located in the The Woods At River Ridge subdivision within the Other school district. Search The Woods At River Ridge real estate on www.dianerussell.rocks today.