DianeRussell

BEDS2
BATHS1 full 1 partial
SQUARE FEET1,080
MLS#201841505
STATUSActive
PROPERTY TYPEResidential -
SUBDIVISIONJohnston Woods
SCHOOLCharlton Heston Academy
Property Description
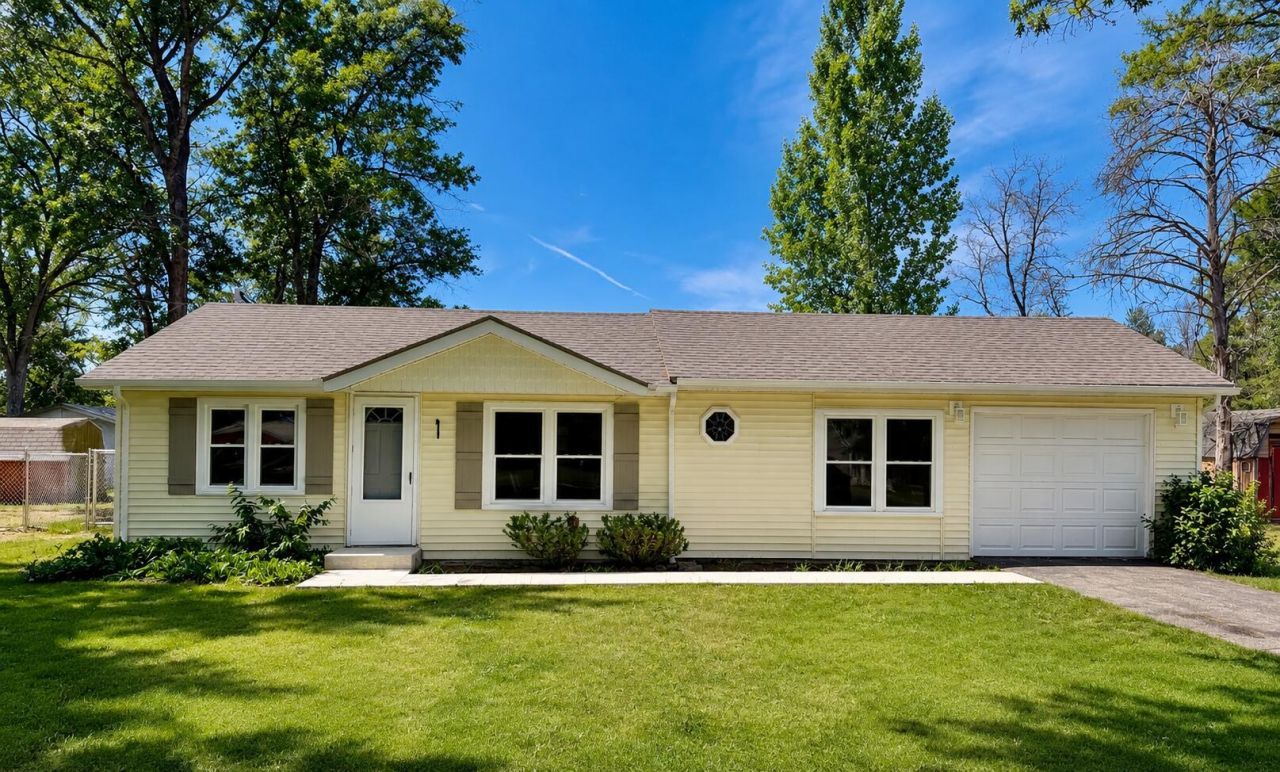
Welcome to Your Up North Retreat!Whether youre looking for a year-round residence, a starter home, or the perfect cottage getaway, this move-in-ready property has so much to offer.Step inside to find new flooring throughout and fresh drywall, giving the home a clean, updated feel. Additional improvements include updated water lines, gutters, windows, and a new patio door, providing both style and peace of mind.Outside, youll love the cement patio and the new 5-foot fence, making it safe for children and pets. If you are an outdoor enthusiasts, the location couldnt be better! ORV trails are right at the end of the road, making it easy to ride directly from home. Youll also enjoy access to a nearby all-sports lake offering endless opportunities for boating, fishing, kayaking, swimming, and year-round recreation.Whether youre seeking a weekend escape or a place to call home, Exit 222 is your gateway to everything Northern Michigan has to offer. Schedule your showing today and start enjoying the Up North lifestyle!
Property Features
Property Type: Residential -
Basement: None
Fenced: Yes
Garage: 1 car attached
Heating: Forced Air, Natural Gas
Home Style: Ranch
Lot Size: 0.22 Acres
Amenities
Ceiling Fan
Wood Laminate
Doorwall
Smoke Detector
Tile Floor
Wood Laminate
Doorwall
Fence
Landscaped
Patio/Porch
Shed
Paved Driveways
Feature Descriptions
Appliances: Microwave, Refrigerator, Range/Oven
Date active: 2026-07-15
Exterior: Vinyl
Financing Available: Cash, Conventional Mortgage
Flooring: Tile
Foundation: Slab
Heating Y/N: Yes
Laundry: None
Lot Dimensions: 70 x 130
Mineral Rights: Unknown
Parcel Number: 010-448-080-0000
Parking Features: Garage Door Opener
Road Surface: Maintained
Security: Smoke Detector(s)
Sewer: Septic Tank
SQFT Above Grade: 1080
Water: Well
Year Remodeled: 2026
Room Sizes
Bathroom 1: 5 X 8 Level - 1st
Bathroom 2: 5 X 6 Level - 1st
Bedroom 1: 10 X 14 Level - 1st
Bedroom 2: 9.5 X 14 Level - 1st
Dining Room: 8 X 10 Level - 1st
Family Room: 11 X 20 Level - 1st
Kitchen: Combo Level - 1st
Living Room: 15.9 X 19 Level - 1st
Other Room 1: 19.2 X 13.2 Level - 1st
Local Schools
School District: Charlton Heston Academy
Listed By / Shown By
Listed By
Agency Name: Midge & Co-Luxury Lakefront Homes
Agency Phone: 989-202-4343
Shown By
Agent Name: Diane Russell
Agent Phone: (734) 418-8116
Agency Title: Key Realty

Estimate Your Payment
Estimated Payment
$ 994.63 per month $945.34 Principal & Interest $0.00 Property Tax (data not provided by mls) $49.29 Homeowner's InsuranceChange Payment Information

Privacy Policy / DMCA Notice / ADA Accessibility


This site is hosted, designed and copyright
© 1994 - 2026 by
Delta Media Group, Inc. -- Patent Pending --
Agency License Information: 1-877-539-7589 | Ohio Lic# REC.2010002888 6800 W Central Ave #B, Toledo, OH 43617 | Michigan Lic# 6505366134 8040 Summerfield Rd, Lambertville, MI 48144 | Indiana Lic# RC52400106 3029 W Smith Valley Rd #211, Greenwood, IN 46142 | West Virginia LIC# 010306 Erin Rickman, Broker. 410 Market St #3, Parkersburg, WV, 26101 | Colorado LIC# EC.100108419 603 Rood Ave, Grand Junction, CO 81501 | Nevada LIC# B.0146350.LLC 9190 Double Diamond Pwky, Reno, NV 89521 | Florida LIC# CQ1073507 16638 Mooner Plank Cir, Wimauma, FL 33598 | Illinois LIC# 481014661 640 S Washington St. Suite 212, Naperville, IL 60540
Agent License Information: Brokerage/Company License Number: MI-65-05366134
2173 Voyager Street | MLS# 201841505
This home located at 2173 Voyager Street, Saint Helen, MI 48656 is currently listed for sale with an asking price of $169,000. This property has 2 bedrooms and 1 full and 1 partial baths with 1080 sq. ft. Voyager Street is located in the Johnston Woods subdivision within the Charlton Heston Academy school district. Search Johnston Woods real estate on www.dianerussell.rocks today.