DianeRussell

BEDS5
BATHS4 full 2 partial
SQUARE FEET4,352
MLS#26036528
STATUSActive
PROPERTY TYPEResidential - Single Family
SCHOOLHudsonville
Property Description
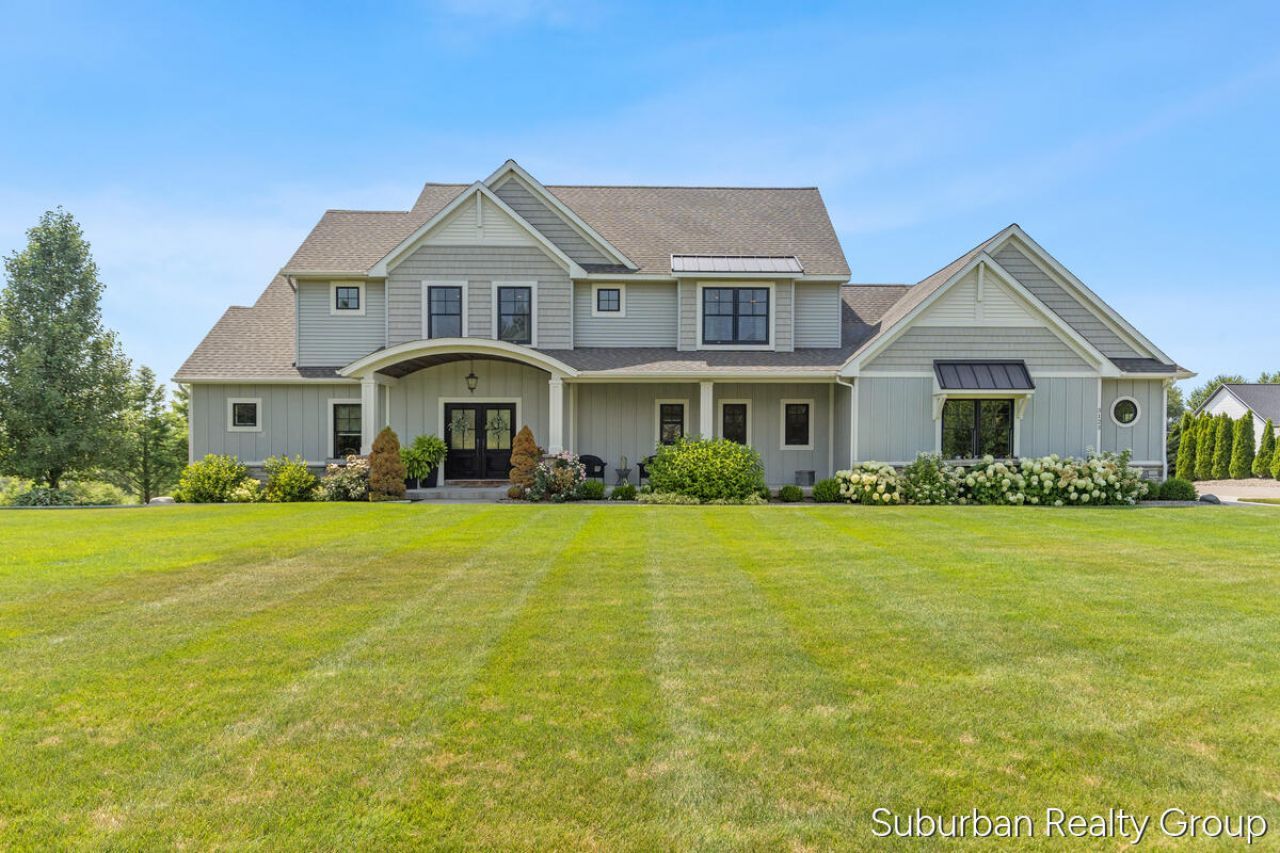
Experience luxury living and endless recreation in this exceptional two-story home. Thoughtfully designed for both everyday comfort and entertaining with a blend of elegance and functionality. Youll find custom cabinetry, a large center island, and an open layout in the kitchen that flows seamlessly into the dining, living room, and outdoor patio. The spacious primary suite provides a private retreat with a spa-like bathroom offering dual shower heads and a generous walk-in closet. Upstairs youll find spacious bedrooms with privacy and function. While the basement offers plenty of room for entertaining with its own wet bar and plenty of space for games. For outdoor living, enjoy your own backyard oasis with your very own inground pool, spacious patio, and peaceful views. While the heated barn offers the opportunity for year-round fun, featuring an indoor basketball court with space for volleyball, baseball or softball training, and pickleball. Complete with a kitchenette and finished epoxy flooring throughout, theres plenty of space for entertaining. This home is truly a one of a kind with privacy, function, and fun wrapped into one!
Property Features
Property Type: Residential - Single Family
Basement: Daylight, Walk-Out Access
Cooling: Central Air
Fireplaces: 1
Garage: 3 car attached
Heating: Forced Air
Home Style: Craftsman
Lot Size: 1.60 Acres
Roof Type: Shingle
Taxes: $11,842
Year Built: 2018
Feature Descriptions
Appliances: Bar Fridge, Built-In Gas Oven, Dishwasher, Disposal, Dryer, Microwave, Refrigerator, Washer
Association Fee Includes: Other, Snow Removal
Exterior: Brick, HardiPlank Type, Vinyl Siding
Fireplace: Living Room
Fireplace Y/N: Yes
Flooring: Carpet, Ceramic Tile, Laminate
HOA: Yes
HOA Fee: 300
Interior: Ceiling Fan(s), Garage Door Opener, Wet Bar, Center Island, Pantry
Lake Name: Private Pond
Laundry: Laundry Room, Sink
Lot Dimensions: irregular - 250x420ish
Parcel Number: 70-18-15-200-074
Parking: Garage Faces Side, Garage Door Opener, Attached
Patio/Porch: Covered, Patio, Porch(es)
Pool Features: In Ground
Road Surface: Paved
Rooms Total: 8
Sewer: Septic Tank
Structures: Pole Barn
Sub Type: Single Family Residence
Utilities: Natural Gas Connected
Water: Well
Waterfront: Pond
Window: Insulated Windows
Local Schools
School District: Hudsonville
Listed By / Shown By
Listed By
Agency Name: Suburban Realty Group LLC
Agent Name: Nichole L Vanderbeek
Agency Phone: 616-366-3320

Shown By
Agent Name: Diane Russell
Agent Phone: (734) 418-8116
Agency Title: Key Realty
 | The property comes from the Member MLS's of the Michigan Regional Information Center, LLC (MichRIC). Copyright 2026 Michigan Regional Information Center, LLC (MichRIC). All rights reserved. Information deemed reliable, but not guaranteed. Data Last Updated 07/17/2026. |
Estimate Your Payment
Estimated Payment
$ 9,514.75 per month $8,105.29 Principal & Interest $986.83 Property Tax $422.63 Homeowner's InsuranceChange Payment Information

Privacy Policy / DMCA Notice / ADA Accessibility


This site is hosted, designed and copyright
© 1994 - 2026 by
Delta Media Group, Inc. -- Patent Pending --
Agency License Information: 1-877-539-7589 | Ohio Lic# REC.2010002888 6800 W Central Ave #B, Toledo, OH 43617 | Michigan Lic# 6505366134 8040 Summerfield Rd, Lambertville, MI 48144 | Indiana Lic# RC52400106 3029 W Smith Valley Rd #211, Greenwood, IN 46142 | West Virginia LIC# 010306 Erin Rickman, Broker. 410 Market St #3, Parkersburg, WV, 26101 | Colorado LIC# EC.100108419 603 Rood Ave, Grand Junction, CO 81501 | Nevada LIC# B.0146350.LLC 9190 Double Diamond Pwky, Reno, NV 89521 | Florida LIC# CQ1073507 16638 Mooner Plank Cir, Wimauma, FL 33598 | Illinois LIC# 481014661 640 S Washington St. Suite 212, Naperville, IL 60540
Agent License Information: Brokerage/Company License Number: MI-65-05366134
3123 Journey Drive | MLS# 26036528
This single family home located at 3123 Journey Drive, Hudsonville, MI 49426 is currently listed for sale with an asking price of $1,449,000. This property was built in 2018 and has 5 bedrooms and 4 full and 2 partial baths with 4352 sq. ft. Journey Drive is located within the Hudsonville school district. Search Hudsonville real estate on www.dianerussell.rocks today.