DianeRussell

BEDS3
BATHS2 full 1 partial
SQUARE FEET1,494
MLS#26-619
STATUSActive
PROPERTY TYPEResidential -
SCHOOLSault Ste Marie
Property Description
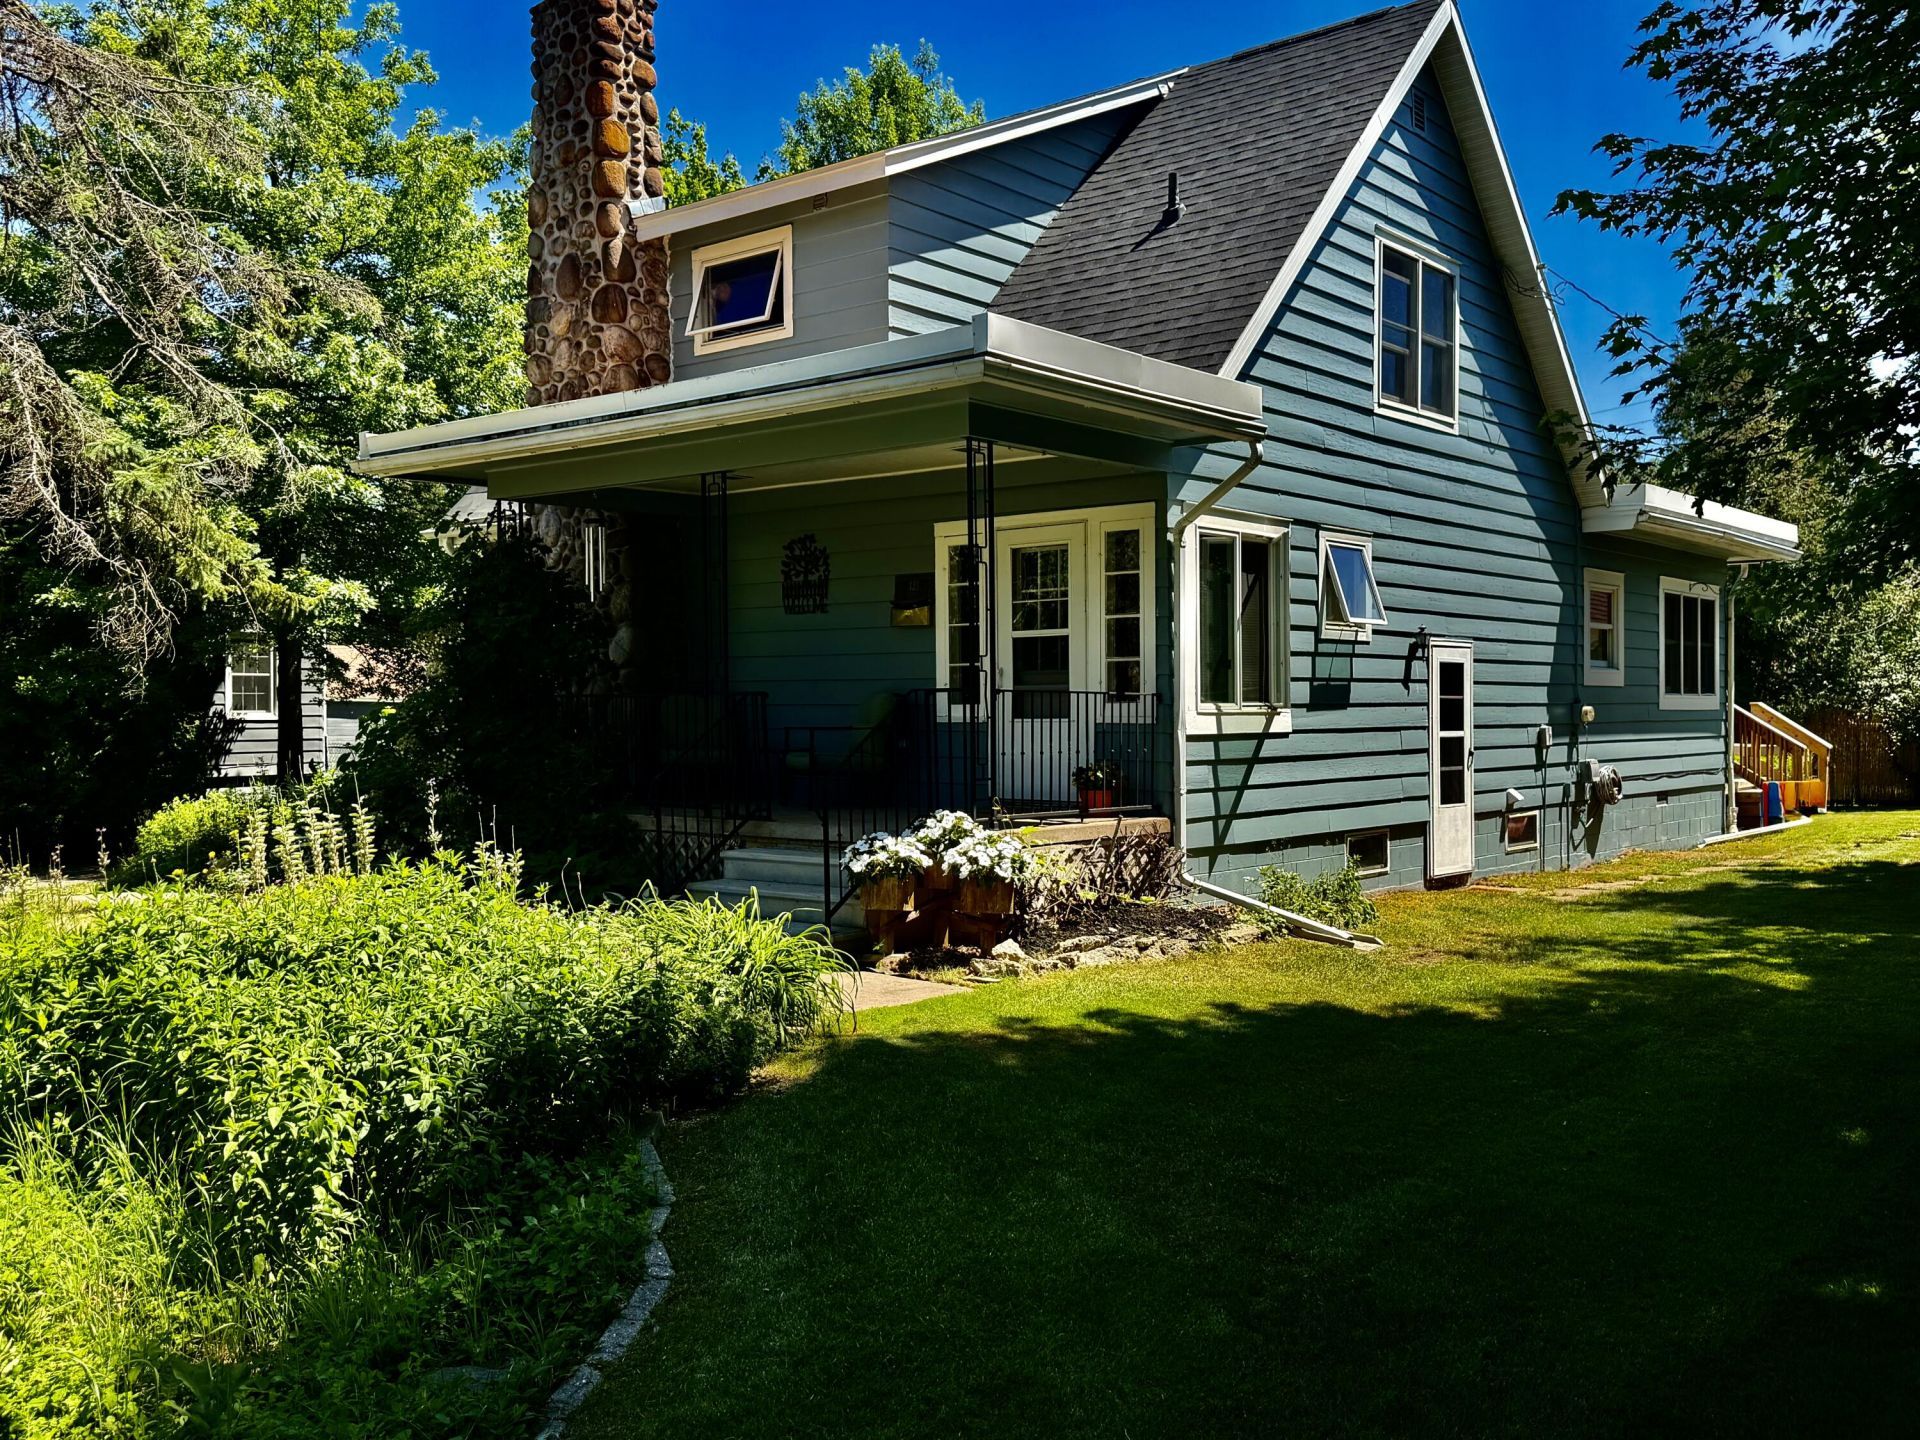
Welcome home to this beautifully maintained 3-bedroom, 2 1/2 bath residence that combines timeless charm with modern updates. This inviting 1 1/2 story home features stunning hardwood floors, a newer kitchen with stainless steel appliances, and numerous upgrades throughout. Enjoy peace of mind with a new roof and the pride of ownership that's evident in every room. Outside you'll find incredible landscaping, and a great deck for relaxing or entertaining. Included is an over sized newer constructed garage thats impeccable. All located in a highly desirable neighborhood, this home offers comfort, style and convenience. With its thoughtful updates and meticulous care, it's truly move-in ready and waiting for it's next owner. Schedule your private showing today!
Property Features
Property Type: Residential -
Basement: Yes
Cooling: None, Window Unit(s)
Fireplaces: 1
Garage: 2
Heating: Boiler system, Hot Water, Natural Gas
Lot Size: 0.29 Acres
Roof Type: Asphalt shingles, Membrane
Year Built: 1940
Feature Descriptions
Additional Garage: None
Appliances: Dishwasher, Dryer, Electric Range, Freezer, Garbage Disposal, Microwave, Range Hood, Refrigerator, Washer
Barrier Free: No
Body of Water: None
Days on Site: 10
Exterior: Wood
Extras: Paved Driveway, Paved Street
Fireplace: Insert, Living Room, One
Foundation: Block
Interior: Cable, Carbon Monoxide Detector(s), Ceiling Fan(s), Garage Door Opener, Hardwood Floors, Internet, Smoke Detector(s), Tile Floors, Walk-In Closet(s), Window Coverings
Landscping: Garden - Floral, Lawn, Trees
Laundry: In Basement
Lot: Irregular Lot
Lot Dimensions: 100 x 125
Mineral Rights: Unknown
Patio/Deck: Open Deck, Porch Covered, Sun Room
Seasonal: No
Sewer: Public Sewer
SQFT Above Grade: 1494.00
SQFT Below Grade Finished: 676.00
University Area: Yes
Water: Public
Windows: Double Pane Windows, Wood
Room Sizes
Living Room: 17.50 X 13.50 Level - M
Foyer: 8.00 X 5.00 Level - M
Dining Room: 13.50 X 7.00 Level - M
Kitchen: 15.50 X 11.50 Level - M
Breakfast Nook: 11.50 X 8.50 Level - M
Half Bathroom: 7.50 X 6.00 Level - M
Primary Bedroom: 15.70 X 15.00 Level - M
Bedroom 2: 12.00 X 8.00 Level - 2
Bedroom 3: 13.25 X 8.00 Level - 2
Bathroom: 9.00 X 8.00 Level - 2
Utility Room: 12.50 X 8.00 Level - B
Laundry: 8.00 X 8.00 Level - B
Family Room: 23.00 X 16.00 Level - B
Primary Bathroom: 9.00 X 5.00 Level - M
Local Schools
School District: Sault Ste Marie
Listed By / Shown By
Listed By
Agency Name: Smith & Company Real Estate
Agency Phone: (906) 632-9696
Shown By
Agent Name: Diane Russell
Agent Phone: (734) 418-8116
Agency Title: Key Realty

Estimate Your Payment
Estimated Payment
$ 1,759.73 per month $1,672.52 Principal & Interest $0.00 Property Tax (data not provided by mls) $87.21 Homeowner's InsuranceChange Payment Information

Privacy Policy / DMCA Notice / ADA Accessibility


This site is hosted, designed and copyright
© 1994 - 2026 by
Delta Media Group, Inc. -- Patent Pending --
Agency License Information: 1-877-539-7589 | Ohio Lic# REC.2010002888 6800 W Central Ave #B, Toledo, OH 43617 | Michigan Lic# 6505366134 8040 Summerfield Rd, Lambertville, MI 48144 | Indiana Lic# RC52400106 3029 W Smith Valley Rd #211, Greenwood, IN 46142 | West Virginia LIC# 010306 Erin Rickman, Broker. 410 Market St #3, Parkersburg, WV, 26101 | Colorado LIC# EC.100108419 603 Rood Ave, Grand Junction, CO 81501 | Nevada LIC# B.0146350.LLC 9190 Double Diamond Pwky, Reno, NV 89521 | Florida LIC# CQ1073507 16638 Mooner Plank Cir, Wimauma, FL 33598 | Illinois LIC# 481014661 640 S Washington St. Suite 212, Naperville, IL 60540
Agent License Information: Brokerage/Company License Number: MI-65-05366134
423 Parnell Ave | MLS# 26-619
This home located at 423 Parnell Ave, Sault Sainte Marie, MI 49783 is currently listed for sale with an asking price of $299,000. This property was built in 1940 and has 3 bedrooms and 2 full and 1 partial baths with 1494 sq. ft. Parnell Ave is located within the Sault Ste Marie school district. Search Sault Sainte Marie real estate on www.dianerussell.rocks today.