DianeRussell

BEDS5
BATHS4.1
SQUARE FEET5,883
MLS#1948022
STATUSNew
PROPERTY TYPEResidential - Condominium
SUBDIVISIONMI
SCHOOLTraverse City Area Public Schools
Property Description
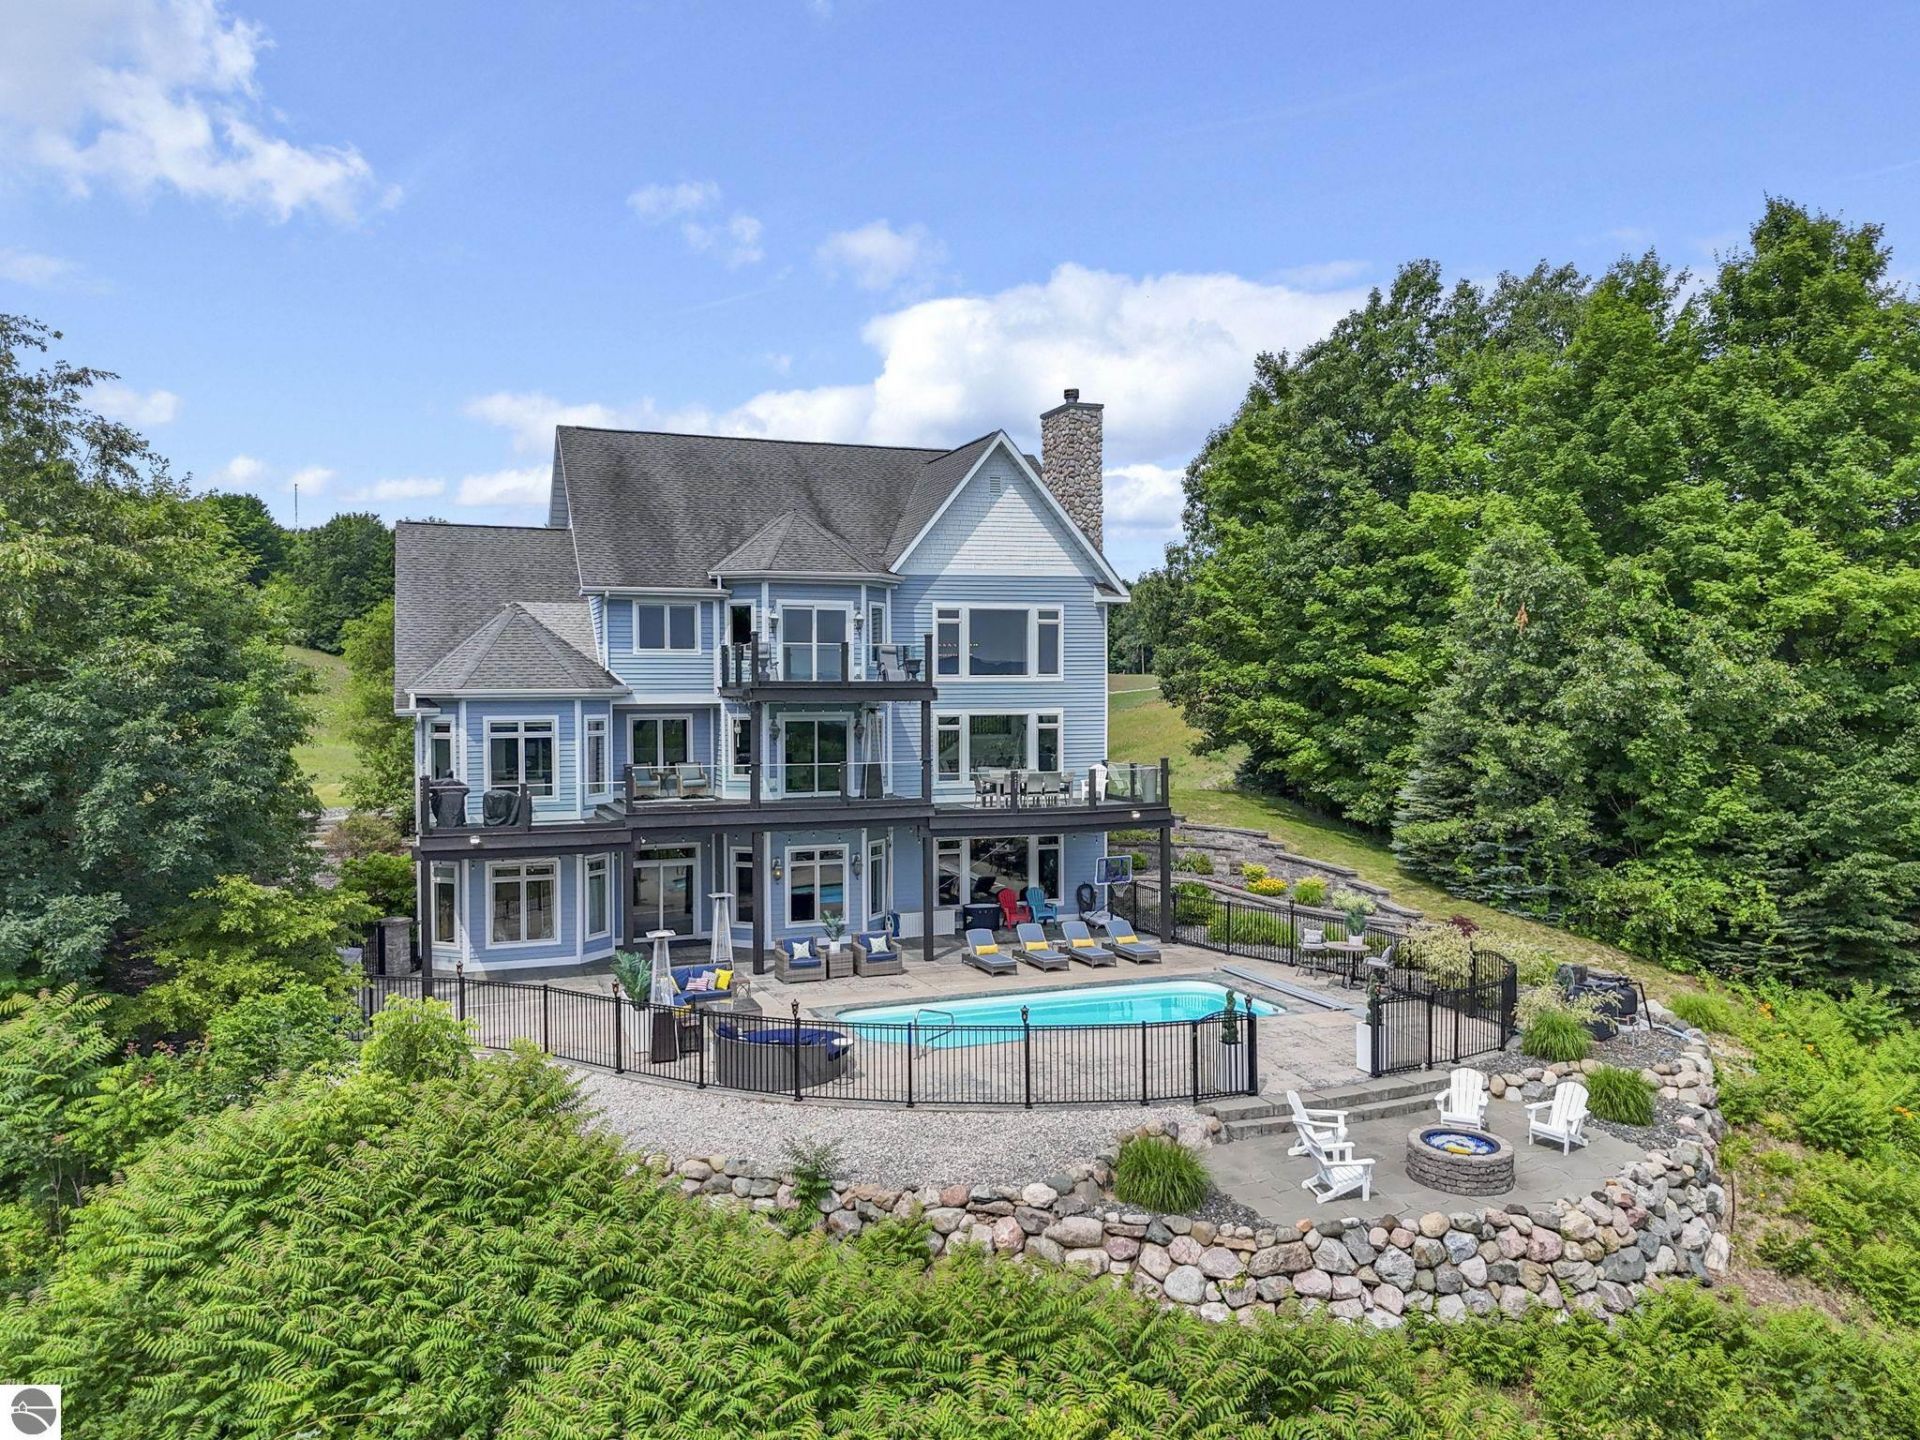
Two miles from downtown Traverse City, this 5,883 square foot residence commands sweeping views across West Grand Traverse Bay and downtown Traverse City's skyline, a vantage point almost impossible to find elsewhere in this market. That view sets the tone before you even step through the door. Multi-level decking wraps the outdoor living space, anchored by an in-ground heated pool set in stamped concrete, an entertaining space built around those same water views. The same intention continues inside. A newly updated kitchen anchors the main level, built around a wrap-around island and finished with new flooring that carries throughout and bathrooms remodeled top to bottom. The sitting room commands its own attention: a 25-foot cathedral ceiling framed by floor-to-ceiling windows, a fieldstone fireplace rising the full height of the wall, and the same water views that define the home outside, carrying straight through the room. The primary suite feels like a retreat set apart from the rest of the home, oversized and private, with a balcony that frames the best water views on the property. A large walk-through closet, fitted with built-in shelving and storage, leads into a spa-like en-suite: tiled shower with glass surround, heated floors, dual vanities, and a private water closet. Six bedrooms fill out the home in total, each oversized, with one currently serving as an office that converts easily back to a bedroom. The walkout lower level shifts the mood entirely. A dedicated space houses an in-home movie theater, a wet bar, a spacious game room, and an in-home sauna, opening directly onto the pool deck below, built for the kind of gathering that lasts all night. The three-stall attached garage covers what a home like this still needs to be practical. The address does more than sit two miles from downtown: Garfield Township offers the same convenience without the property tax burden that comes with city limits. This is what people picture when they say showstopper.
Property Features
Property Type: Residential - Condominium
Basement: Walkout, Poured Concrete, Entrance Outside, Finished Rooms, Plumbed for Bath, Full Finished, Entrance Inside
Home Style: 2+ Story, 2+ Story
Lot Size: 0.89 Acres
Roof Type: Asphalt
Year Built: 2004
Feature Descriptions
Above Ground Finished SQFT: 3683
Annual Association Fee: 960.00
Appliance(s)/Equipment: Refrigerator, Oven/Range, Disposal, Dishwasher, Microwave, Washer, Dryer, Freezer, Exhaust Fan, Blinds, Natural Gas Water Heater
Construction: 2x6 Framing, Frame
Days on Site: 1
Exterior: Bay View, Sprinkler System, In Ground Pool, Balcony, Multi-Level Decking, Patio, Sidewalk, Countryside View, Gutters
Garage/Parking: Attached, Door Opener, Paved Driveway, Heated, Finished Rooms, Concrete Floors
Heating/Cooling: Forced Air, Central Air, Zoned/Dual
Heating/Cooling Source: Natural Gas
Interior: Cathedral Ceilings, Bay Window(s), Foyer Entrance, Walk-In Closet(s), Wet Bar, Pantry, Sauna, Granite Bath Tops, Granite Kitchen Tops, Island Kitchen, Mud Room, Formal Dining Room, Great Room, Den/Study, Exercise Room, Game Room
Lot: Site Condo
Lot Dimensions: 100 x 389
Outbuilding(s): Yes
Road: Blacktop, Privately Maintained
Sauna: Yes
Sewer: Municipal
Special View Info: Countryside
Swimming Pool: Yes
Water: Municipal
Water Features: Water View
Waterfront Type: No
Room Sizes
Primary Bedroom: 23x25 Level - Upper Floor
Bedroom 2: 24x12 Level - Upper Floor
Bedroom 3: 14x13 Level - Upper Floor
Bedroom 4: 12x13 Level - Main Floor
Dining Room: 20x23 Level - Main Floor
Family Room: 42x19 Level - Lower Floor
Kitchen: 20x21 Level - Main Floor
Living Room: 19x20 Level - Main Floor
Local Schools
School District: Traverse City Area Public Schools
Listed By / Shown By
Listed By
Agency Name: The Mitten Real Estate Group
Agency Phone: 231-421-1970
Shown By
Agent Name: Diane Russell
Agent Phone: (734) 418-8116
Agency Title: Key Realty

Estimate Your Payment
Estimated Payment
$ 10,239.98 per month $9,732.51 Principal & Interest $0.00 Property Tax (data not provided by mls) $507.47 Homeowner's InsuranceChange Payment Information

Privacy Policy / DMCA Notice / ADA Accessibility


This site is hosted, designed and copyright
© 1994 - 2026 by
Delta Media Group, Inc. -- Patent Pending --
Agency License Information: 1-877-539-7589 | Ohio Lic# REC.2010002888 6800 W Central Ave #B, Toledo, OH 43617 | Michigan Lic# 6505366134 8040 Summerfield Rd, Lambertville, MI 48144 | Indiana Lic# RC52400106 3029 W Smith Valley Rd #211, Greenwood, IN 46142 | West Virginia LIC# 010306 Erin Rickman, Broker. 410 Market St #3, Parkersburg, WV, 26101 | Colorado LIC# EC.100108419 603 Rood Ave, Grand Junction, CO 81501 | Nevada LIC# B.0146350.LLC 9190 Double Diamond Pwky, Reno, NV 89521 | Florida LIC# CQ1073507 16638 Mooner Plank Cir, Wimauma, FL 33598 | Illinois LIC# 481014661 640 S Washington St. Suite 212, Naperville, IL 60540
Agent License Information: Brokerage/Company License Number: MI-65-05366134
5062 Grayhawk Boulevard | MLS# 1948022
This condo located at 5062 Grayhawk Boulevard, Traverse City, MI 49684 is currently listed for sale with an asking price of $1,739,900. This property was built in 2004 and has 5 bedrooms with 5883 sq. ft. Grayhawk Boulevard is located in the MI subdivision within the Traverse City Area Public Schools school district. Search MI real estate on www.dianerussell.rocks today.