DianeRussell

BEDS5
BATHS3 full
SQUARE FEET2,793
MLS#26031774
STATUSPending
PROPERTY TYPEResidential - Single Family
SCHOOLCaledonia
Property Description
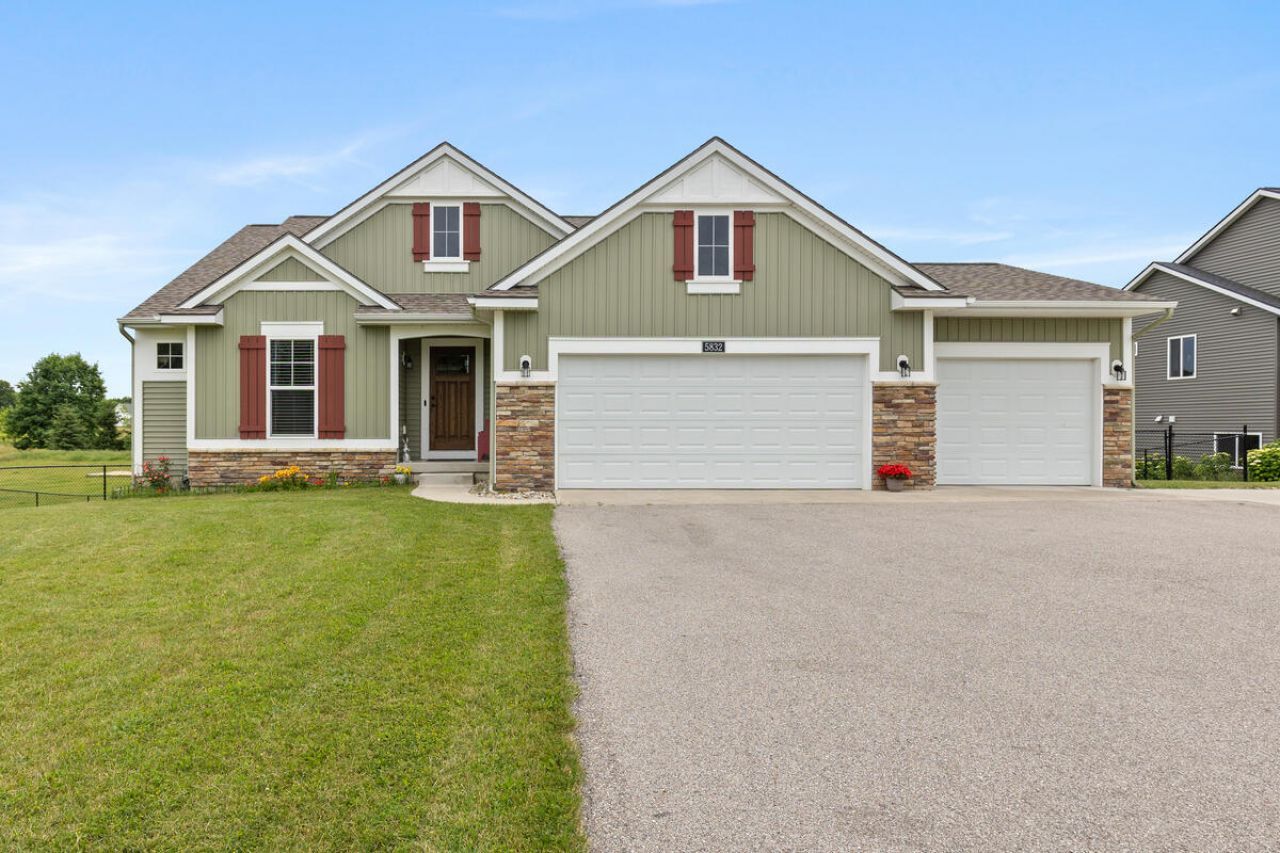
Welcome home to this beautifully maintained Eastbrook Homes Georgetown plan, situated on just under an acre in the highly desirable Caledonia School District. Enjoy the freedom of no HOA and the ability to add an outbuilding.Step through the front door and immediately appreciate the open-concept floor plan. The main level features three bedrooms and two full bath, along with a convenient mudroom and main-floor laundry.Luxury vinyl plank flooring flows throughout the entry, kitchen, and dining areas. The kitchen is highlighted by white shaker-style soft-close cabinetry, granite countertops, stainless steel GE appliances, and a brand-new electric range. Leading you to the family room featuring a beautiful gas log fire place with stone hearth and surround.The spacious owners suite offers a large walk-in closet, double-sink vanity, and an impressive 5 x 3 tiled shower. The finished walkout lower level provides an oversized recreation room, kitchenette ideal for a mother-in-law suite, and a full bathroom. An additional partially finished area offers endless possibilities for a home theater, game room, gym, or potential fifth non-conforming bedroom.Outside, youll find a large fenced backyard perfect for entertaining, complete with a patio and hot tub, an oversized deck with stairs to grade, a storage shed, and a spacious three-stall garage.This property combines modern finishes, flexible living space, and a rare country setting while remaining close to everything Caledonia has to offer. Schedule your private showing today!
Property Features
Property Type: Residential - Single Family
Basement: Full, Walk-Out Access
Cooling: Central Air
Fenced: Yes
Fireplaces: 1
Garage: 3 car attached
Heating: Forced Air
Home Style: Ranch
Lot Size: 0.92 Acres
Roof Type: Composition, Shingle
Taxes: $6,923
Year Built: 2020
Feature Descriptions
Accessibility: 36 Inch Entrance Door
Appliances: Humidifier, Dishwasher, Dryer, Microwave, Range, Refrigerator, Washer, Water Softener Owned
Days on Site: 21
Exterior: Stone, Vinyl Siding
Fencing: Fenced Back, Chain Link
Fireplace: Gas Log, Living Room
Fireplace Y/N: Yes
Flooring: Carpet, Vinyl
Interior: Garage Door Opener, Hot Tub Spa, Center Island, Eat-in Kitchen, Pantry
Laundry: Laundry Room, Main Level
Lot: Level
Lot Dimensions: 110x400
Parcel Number: 41-19-33-400-048
Parking: Garage Faces Front, Attached
Patio/Porch: Deck, Patio
Road Surface: Paved
Rooms Total: 10
Sewer: Septic Tank
Sub Type: Single Family Residence
Utilities: Natural Gas Available, Electricity Available, Cable Available, Natural Gas Connected, High-Speed Internet
Water: Well
Window: Low-Emissivity Windows, Screens, Window Treatments
Local Schools
School District: Caledonia
Listed By / Shown By
Listed By
Agency Name: Eastbrook Realty
Agent Name: Trevor Garbow
Agency Phone: 616-455-0200

Shown By
Agent Name: Diane Russell
Agent Phone: (734) 418-8116
Agency Title: Key Realty
 | The property comes from the Member MLS's of the Michigan Regional Information Center, LLC (MichRIC). Copyright 2026 Michigan Regional Information Center, LLC (MichRIC). All rights reserved. Information deemed reliable, but not guaranteed. Data Last Updated 07/17/2026. |
Estimate Your Payment
Estimated Payment
$ 3,961.01 per month $3,216.39 Principal & Interest $576.92 Property Tax $167.71 Homeowner's InsuranceChange Payment Information

Privacy Policy / DMCA Notice / ADA Accessibility


This site is hosted, designed and copyright
© 1994 - 2026 by
Delta Media Group, Inc. -- Patent Pending --
Agency License Information: 1-877-539-7589 | Ohio Lic# REC.2010002888 6800 W Central Ave #B, Toledo, OH 43617 | Michigan Lic# 6505366134 8040 Summerfield Rd, Lambertville, MI 48144 | Indiana Lic# RC52400106 3029 W Smith Valley Rd #211, Greenwood, IN 46142 | West Virginia LIC# 010306 Erin Rickman, Broker. 410 Market St #3, Parkersburg, WV, 26101 | Colorado LIC# EC.100108419 603 Rood Ave, Grand Junction, CO 81501 | Nevada LIC# B.0146350.LLC 9190 Double Diamond Pwky, Reno, NV 89521 | Florida LIC# CQ1073507 16638 Mooner Plank Cir, Wimauma, FL 33598 | Illinois LIC# 481014661 640 S Washington St. Suite 212, Naperville, IL 60540
Agent License Information: Brokerage/Company License Number: MI-65-05366134
5832 Thornapple River Drive Se | MLS# 26031774
This single family home located at 5832 Thornapple River Drive Se, Grand Rapids, MI 49512 is currently listed for sale with an asking price of $575,000. This property was built in 2020 and has 5 bedrooms and 3 full baths with 2793 sq. ft. Thornapple River Drive Se is located within the Caledonia school district. Search Grand Rapids real estate on www.dianerussell.rocks today.