DianeRussell

BEDS4
BATHS2 full 1 partial
SQUARE FEET2,055
MLS#26033721
STATUSActive Contingent
PROPERTY TYPEResidential - Single Family
SUBDIVISIONHunter Farms
SCHOOLTecumseh
Property Description
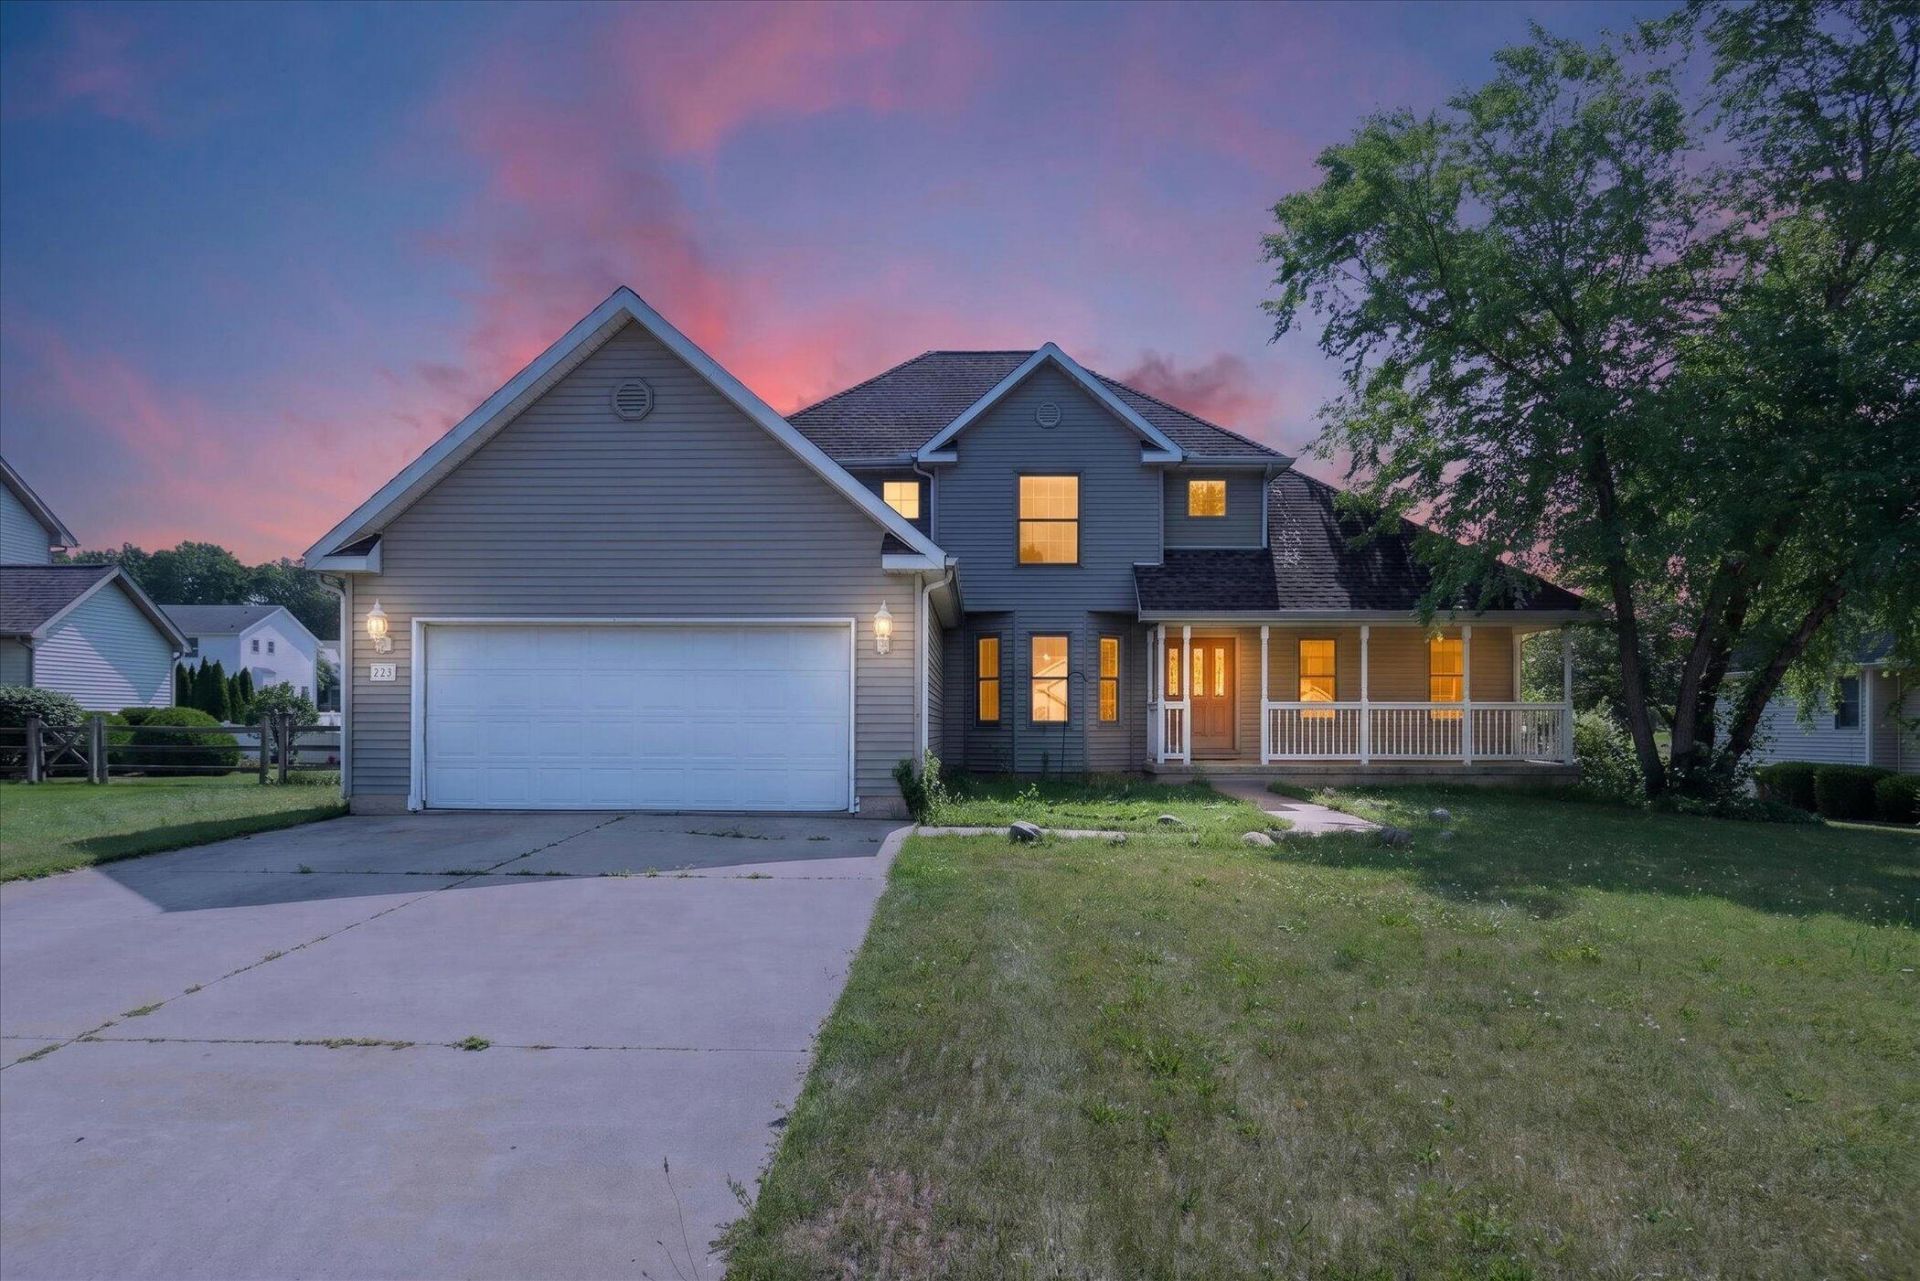
Welcome to 812 Derby Dr in Tecumseh, where space, function, and value come together in a big way. This home offers an outstanding opportunity for buyers to get more square footage, more storage, and more flexibility than they may expect at this price point. Inside, the home immediately feels open and spacious, highlighted by soaring vaulted ceilings in the main living area, large windows, and a cozy fireplace that anchors the room. The layout offers room to spread out with multiple gathering areas, a formal dining space, an eat-in kitchen, and an easy flow for everyday living or entertaining. The kitchen features abundant cabinetry, generous counter space, recessed lighting, and direct sightlines into the breakfast area and backyard deck. A major convenience is the first-floor primary bedroom along with first-floor laundry, making the home practical for a wide range of needs. Upstairs adds even more living flexibility, while the large unfinished basement provides a huge bonus area for storage, hobbies, a workshop, home gym, recreation space, or future finishing potential. Outside, enjoy a covered front porch, rear deck, spacious yard, and an attached 2-car garage with plenty of driveway parking. With vaulted ceilings, an expansive floor plan, main-level essentials, a large basement, and a price positioned for serious value, this Tecumseh home is a rare chance to secure a lot of house for the money. Offer Deadline Sunday July 12th at 6PM.
Property Features
Property Type: Residential - Single Family
Basement: Full
Cooling: Central Air
Fenced: Yes
Garage: 2 car attached
Heating: Forced Air
Home Style: Colonial
Lot Size: 0.36 Acres
Roof Type: Asphalt
Taxes: $5,174
Year Built: 2001
Feature Descriptions
Appliances: Dishwasher, Disposal, Dryer, Microwave, Oven, Range, Refrigerator, Washer
Days on Site: 13
Exterior: Vinyl Siding
Fencing: Fenced Back
Fireplace: Living Room
Flooring: Carpet, Wood
Laundry: Main Level
Lot Dimensions: 100 x 155
Parcel Number: XT0-513-0560-00
Parking: Attached
Patio/Porch: Deck, Porch(es)
Road Surface: Paved
Rooms Total: 8
Sewer: Public
Sub Type: Single Family Residence
Water: Public
Local Schools
School District: Tecumseh
Listed By / Shown By
Listed By
Agency Name: Household Real Estate, LLC.
Agent Name: Charles Cook
Agency Phone: 586-573-0300

Shown By
Agent Name: Diane Russell
Agent Phone: (734) 418-8116
Agency Title: Key Realty
 | The property comes from the Member MLS's of the Michigan Regional Information Center, LLC (MichRIC). Copyright 2026 Michigan Regional Information Center, LLC (MichRIC). All rights reserved. Information deemed reliable, but not guaranteed. Data Last Updated 07/16/2026. |
Estimate Your Payment
Estimated Payment
$ 2,373.34 per month $1,845.93 Principal & Interest $431.17 Property Tax $96.25 Homeowner's InsuranceChange Payment Information

Privacy Policy / DMCA Notice / ADA Accessibility


This site is hosted, designed and copyright
© 1994 - 2026 by
Delta Media Group, Inc. -- Patent Pending --
Agency License Information: 1-877-539-7589 | Ohio Lic# REC.2010002888 6800 W Central Ave #B, Toledo, OH 43617 | Michigan Lic# 6505366134 8040 Summerfield Rd, Lambertville, MI 48144 | Indiana Lic# RC52400106 3029 W Smith Valley Rd #211, Greenwood, IN 46142 | West Virginia LIC# 010306 Erin Rickman, Broker. 410 Market St #3, Parkersburg, WV, 26101 | Colorado LIC# EC.100108419 603 Rood Ave, Grand Junction, CO 81501 | Nevada LIC# B.0146350.LLC 9190 Double Diamond Pwky, Reno, NV 89521 | Florida LIC# CQ1073507 16638 Mooner Plank Cir, Wimauma, FL 33598 | Illinois LIC# 481014661 640 S Washington St. Suite 212, Naperville, IL 60540
Agent License Information: Brokerage/Company License Number: MI-65-05366134
812 Derby Drive | MLS# 26033721
This single family home located at 812 Derby Drive, Tecumseh, MI 49286 is currently listed for sale with an asking price of $330,000. This property was built in 2001 and has 4 bedrooms and 2 full and 1 partial baths with 2055 sq. ft. Derby Drive is located in the Hunter Farms subdivision within the Tecumseh school district. Search Hunter Farms real estate on www.dianerussell.rocks today.